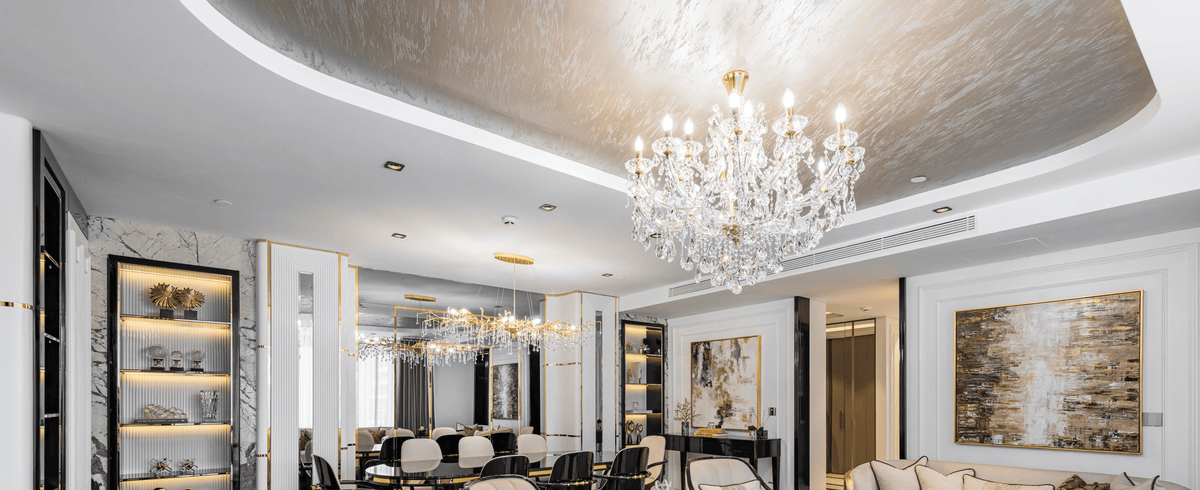

A dining chandelier can look perfectly proportioned in a close-up photograph and feel quite different above your own table. The most useful first step is a measured sketch of the room, the table and the proposed fitting. Use this worksheet to turn an attractive shortlist into a practical selection.
1. Record the table and the space around it
Write down the tabletop length, width and height, the ceiling height, and the position of the electrical outlet. Mark doors, tall furniture and the routes people use around the table. If the table extends, record both sizes and decide which arrangement you want the lighting to serve most often.
Centre the composition on the dining arrangement you intend to use. In an open-plan space, the geometric centre of the whole room may be a poor reference for the table. An offset electrical point is something to discuss with your installer before choosing a suspension arrangement.
2. Compare width and visual weight
Start by checking the fitting's widest dimension against the tabletop. A cluster of separated glass shades and a dense metal structure can have very different visual weight even when their overall widths match. Manufacturer Visual Comfort's sizing guide also emphasises that design changes the apparent scale of a chandelier. Treat sizing rules as a starting point for a room study, rather than a guarantee of a good fit.
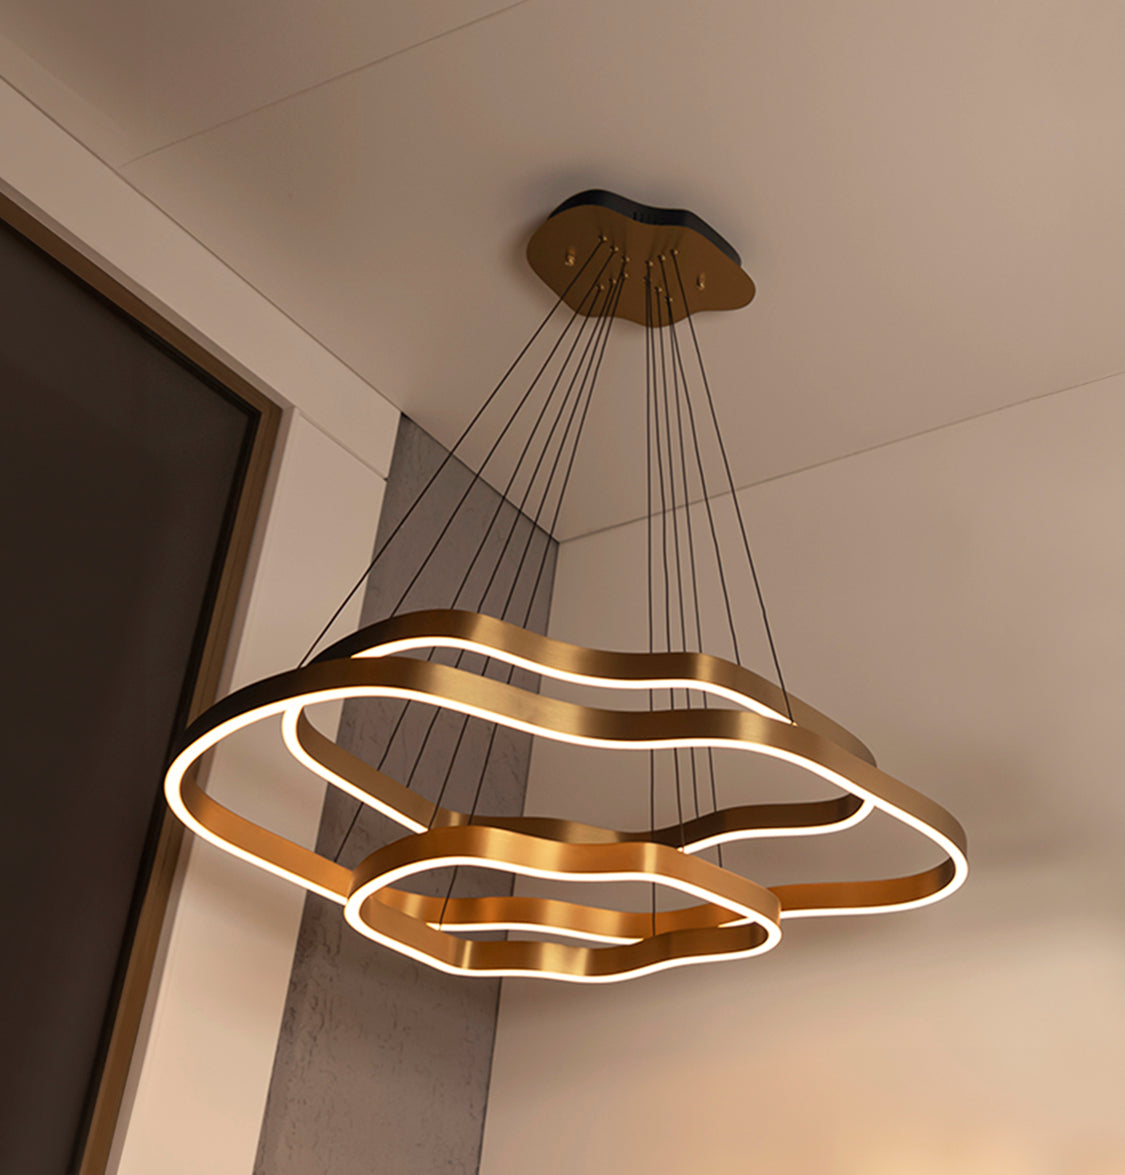
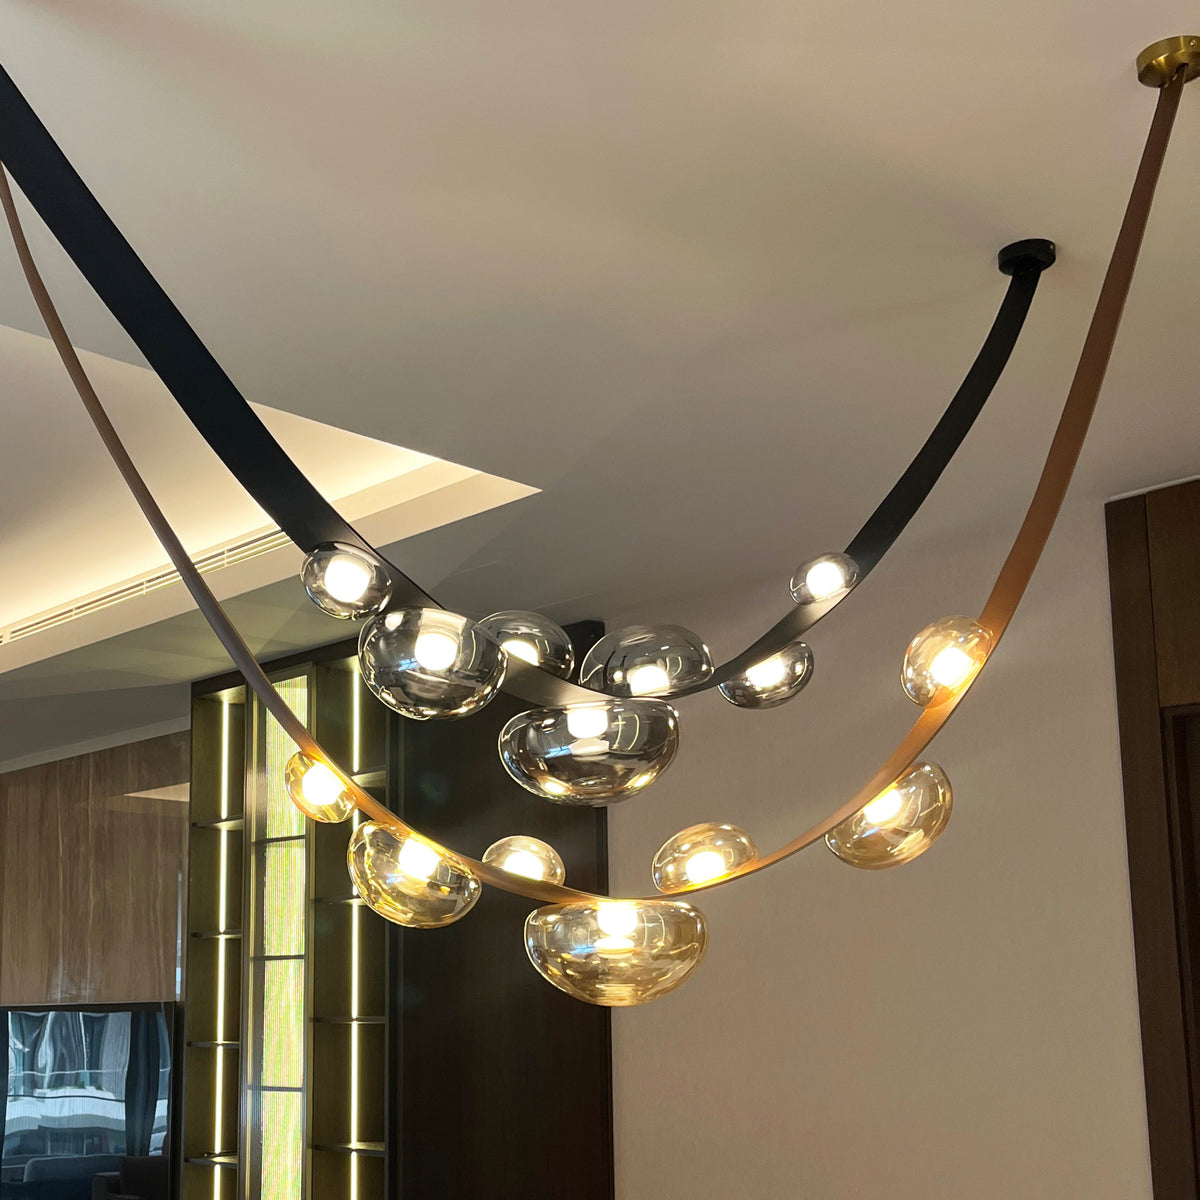
For example, the Labranda seven-piece honey-glass chandelier is listed at 240 cm wide, while the Marsis three-row chandelier is listed at 70 cm wide. These are very different compositions. The product photographs are useful for comparing their forms, but the published width is the value to bring into your plan.
3. Separate body height from total installed drop
Ask what each measurement describes. The decorative body, cable or rod, ceiling canopy and total suspended height are separate dimensions. A listing's “length” does not automatically mean an adjustable maximum drop. Obtain the minimum and maximum installed dimensions for the selected configuration.
Check the proposed bottom edge from a seated position on both sides of the table. The fitting should allow the view and use you want without becoming an obstacle. Tall centrepieces, sightlines to adjacent rooms and the ceiling's proportions all belong in this check.
4. Build a simple scale comparison
Draw the table and fitting on the same scale, or mark the proposed footprint on a plan. Compare a front elevation as well as a top view. This makes it easier to see whether a long chandelier follows the table, whether several pendants need different spacing, and whether the form crowds nearby furniture.
Your ordering checklist
- Table: length, width, height and extended size.
- Room: ceiling height, outlet position and circulation routes.
- Fitting: exact SKU, overall width, body height, weight and suspension range.
- Finish: selected colour and material, confirmed for that SKU.
- Electrical requirements: light source and control compatibility confirmed.
- Timing: product availability plus separate shipping time.
Keep unresolved fields marked “to confirm” rather than estimating them from a photograph. If you are coordinating a dining room or a larger project, send a project brief with the sketch and shortlisted product links. Read our delivery and production guide before setting an installation date.